Leave a Message

Thank you for your message. We will be in touch with you shortly.

745 Martina Lane
745 Martina Lane
745 Martina Lane
745 Martina Lane
745 Martina Lane
745 Martina Lane
745 Martina Lane
745 Martina Lane
745 Martina Lane
745 Martina Lane
745 Martina Lane
745 Martina Lane
745 Martina Lane
745 Martina Lane
745 Martina Lane
745 Martina Lane
745 Martina Lane
745 Martina Lane
745 Martina Lane
745 Martina Lane
745 Martina Lane
745 Martina Lane
745 Martina Lane
745 Martina Lane
745 Martina Lane
745 Martina Lane
SEE ALL PHOTOS
745 Martina Lane
745 Martina Lane
745 Martina Lane
745 Martina Lane
745 Martina Lane
745 Martina Lane
745 Martina Lane
745 Martina Lane
745 Martina Lane
745 Martina Lane
745 Martina Lane
745 Martina Lane
745 Martina Lane
745 Martina Lane
745 Martina Lane
745 Martina Lane
745 Martina Lane
745 Martina Lane
745 Martina Lane
745 Martina Lane
745 Martina Lane
745 Martina Lane
745 Martina Lane
745 Martina Lane
745 Martina Lane
745 Martina Lane
Courtesy of Brix Realty, Benjamin Michaud Listing Contact: 405-474-0588 
Sold

745 Martina Lane

745 Martina Lane, Edmond, OK 73034

$315,000
Updated 3 bed + split floor plan, granite kitchen, and community pool in Edmond -- $325K.
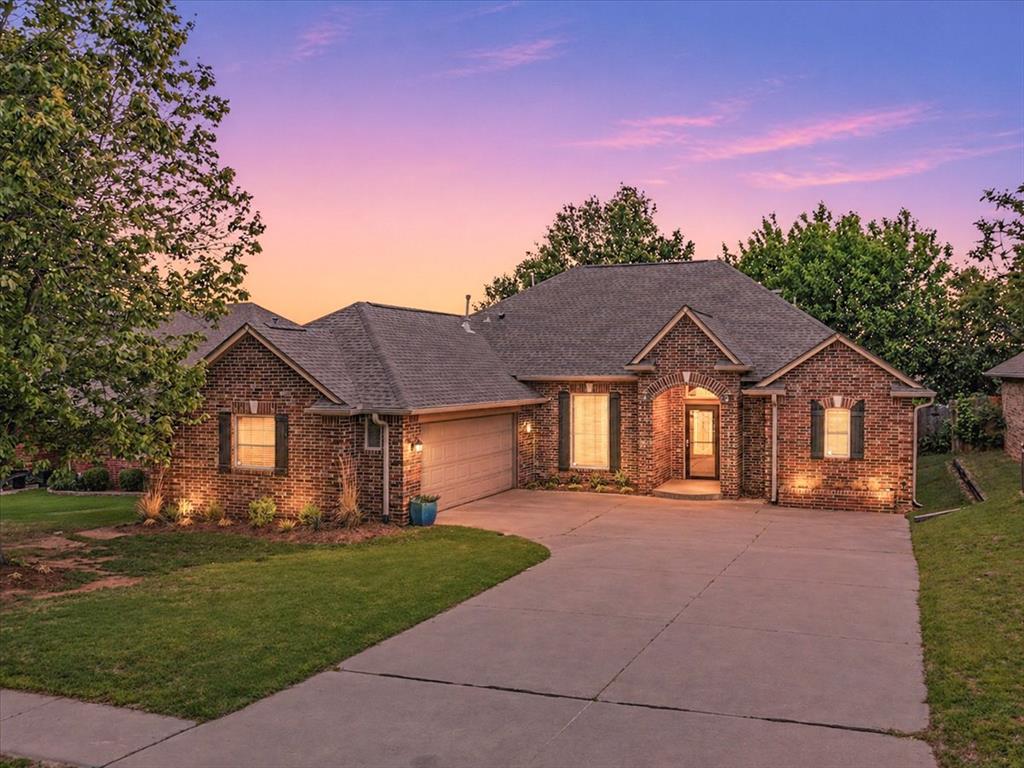
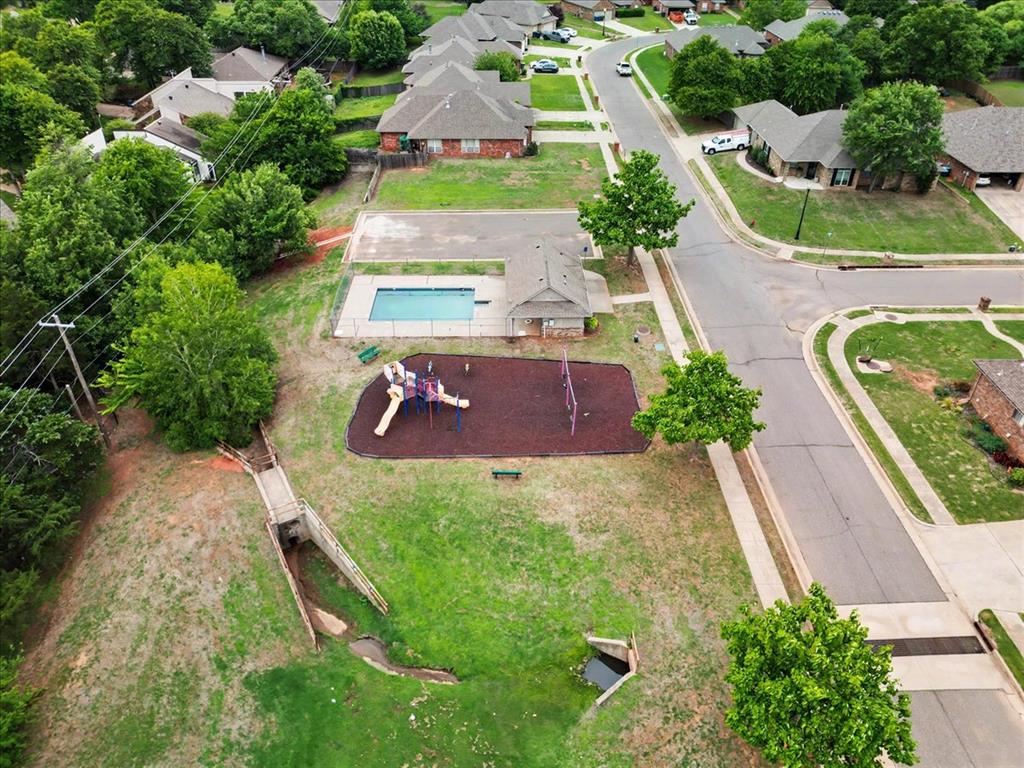
Welcome to 745 Martina Lane -- a move-in ready 3 bedroom, 2 bathroom home offering 1,930 square feet in one of Edmond's most established neighborhoods. With thoughtful updates, a functional layout, and neighborhood amenities, this home delivers strong value at this price point.
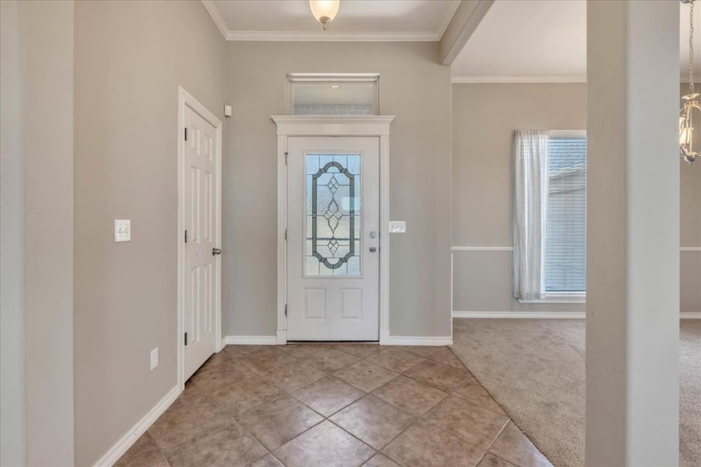
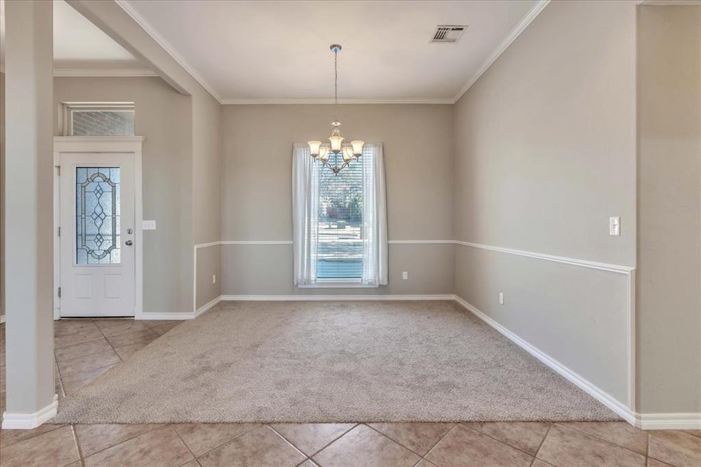
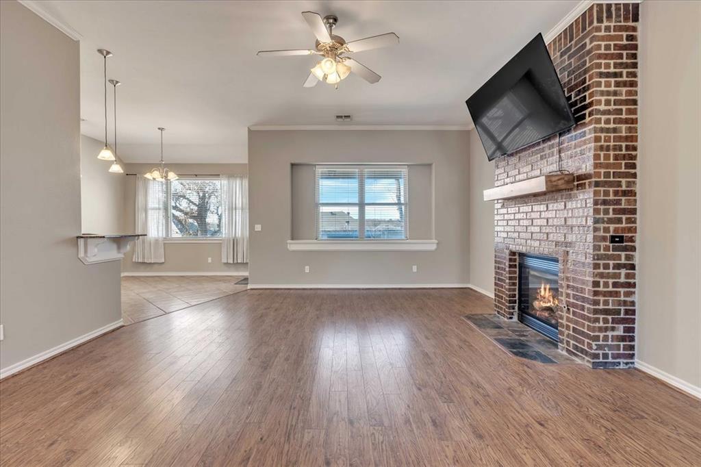
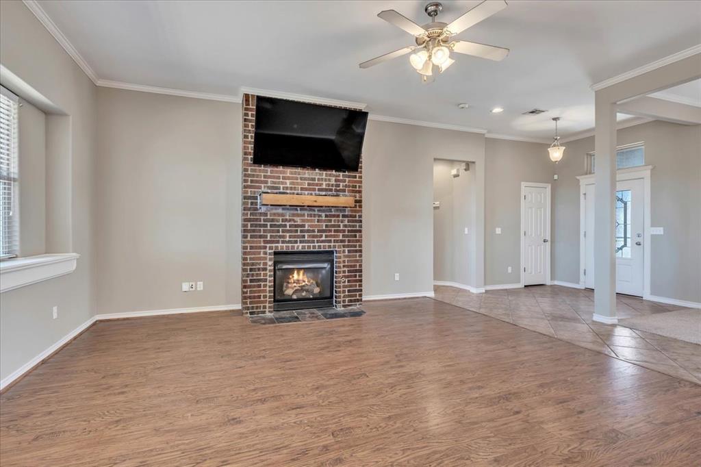
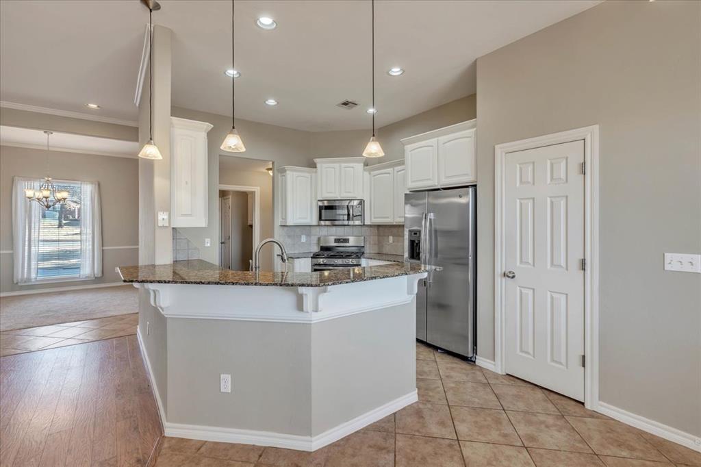
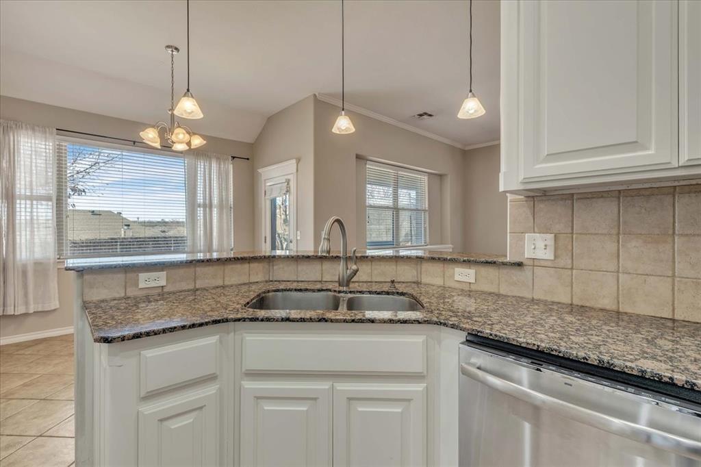
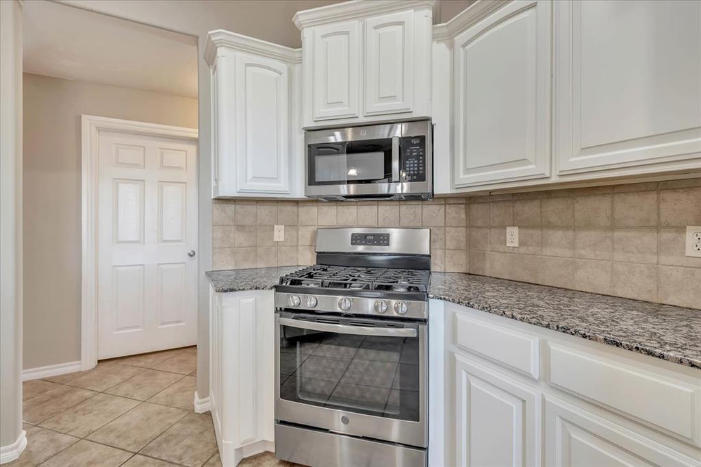
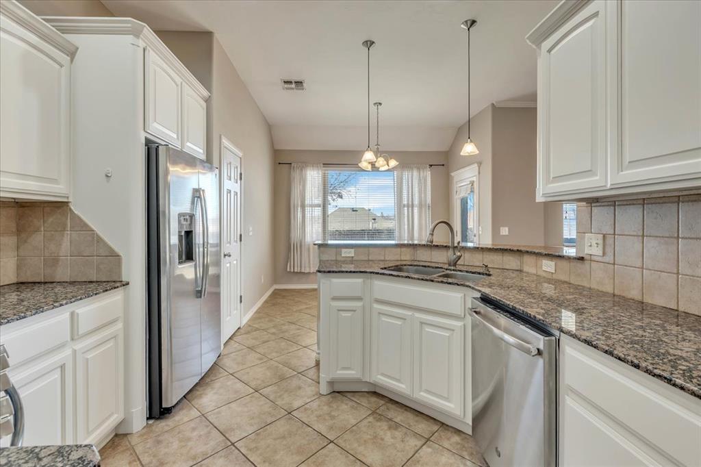
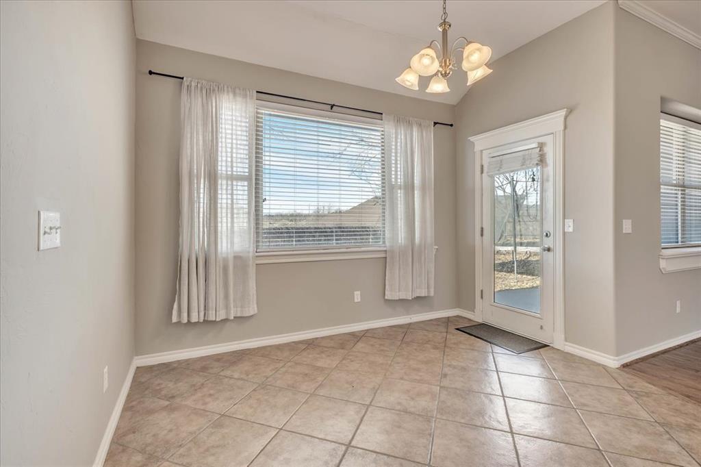
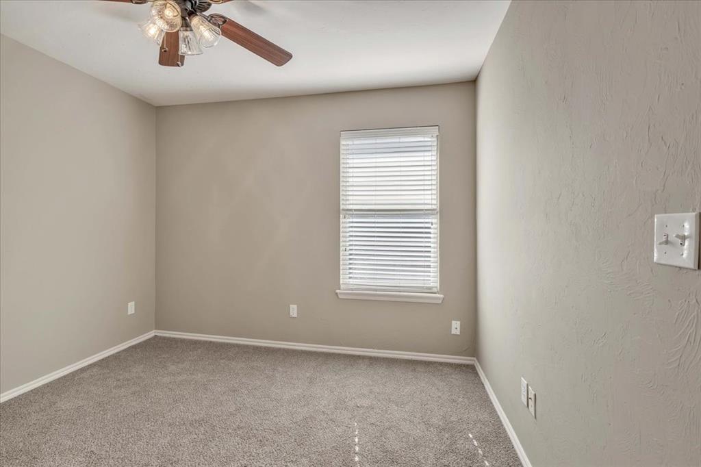
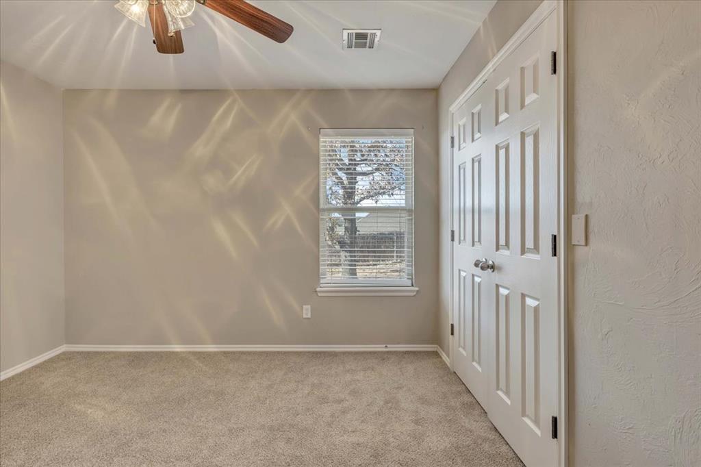
Inside, fresh interior paint and new carpet create a clean, updated feel, while rich wood flooring and a wood-burning fireplace anchor the main living space. The east-facing orientation brings in natural morning light, adding warmth throughout. The kitchen features granite countertops, ample cabinet storage, and an easy flow into the dining area -- ideal for everyday living and entertaining.
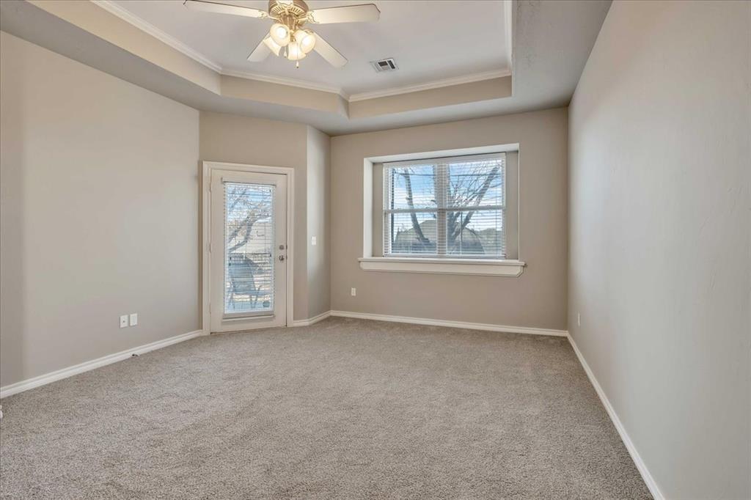
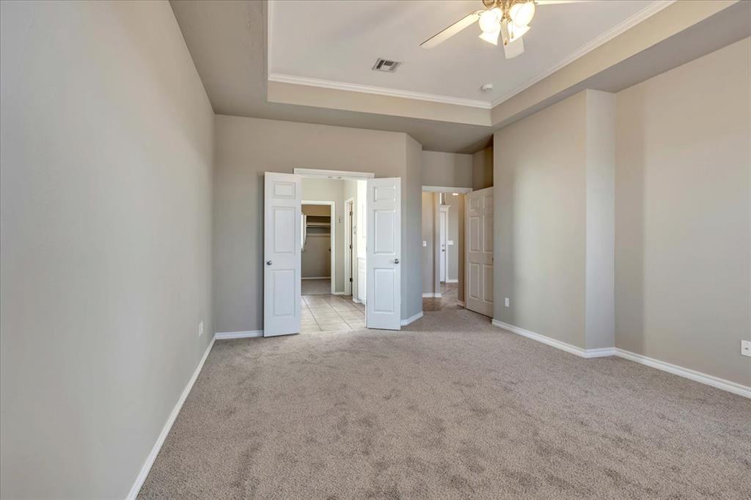
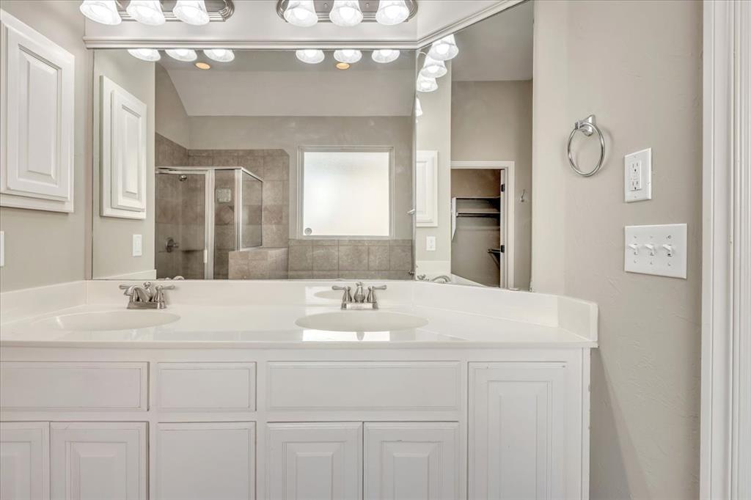
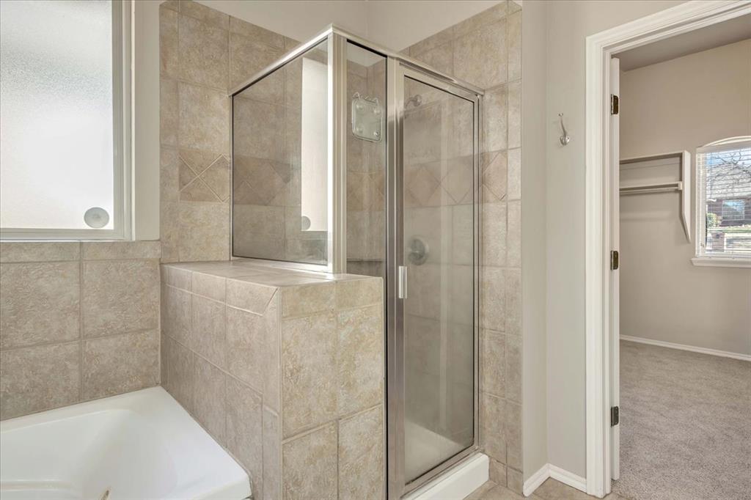
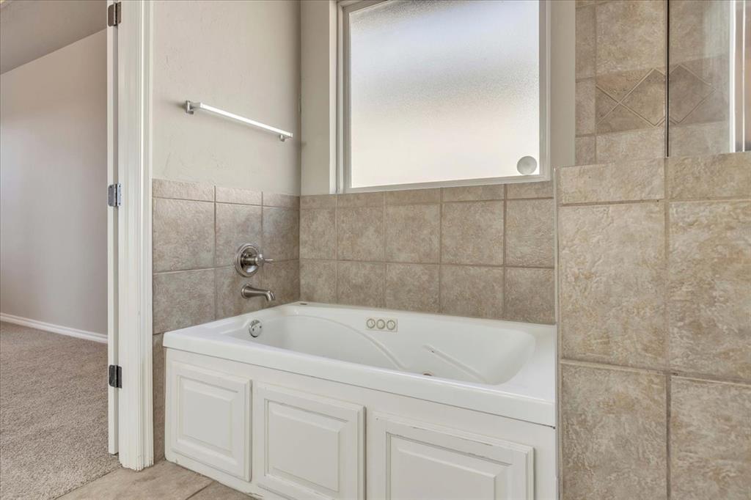
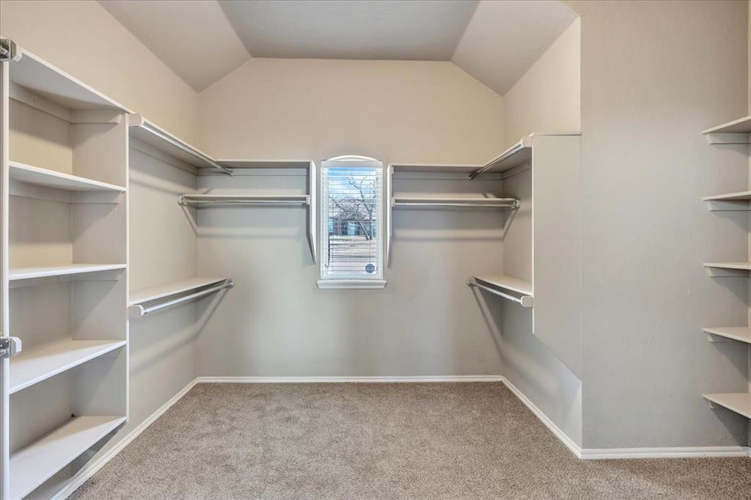
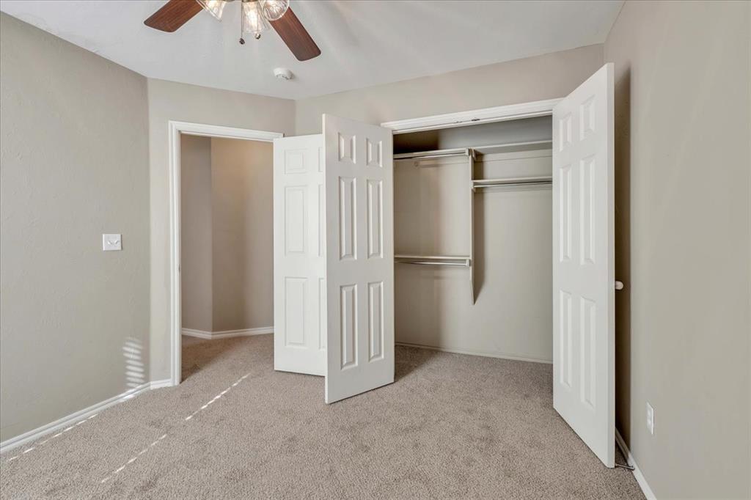
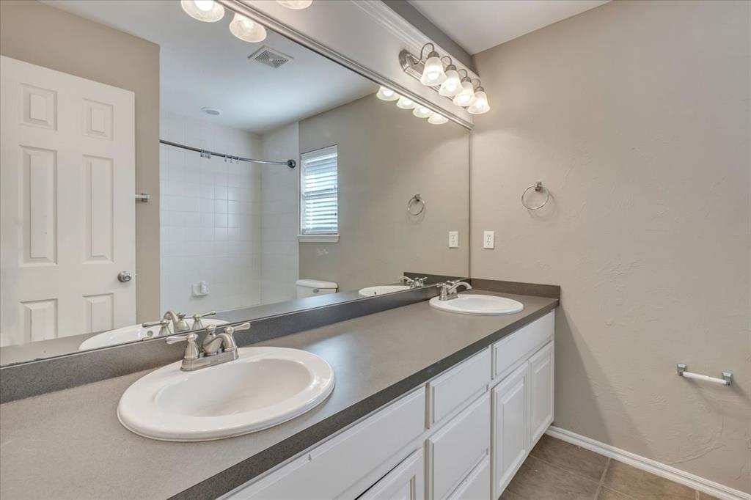
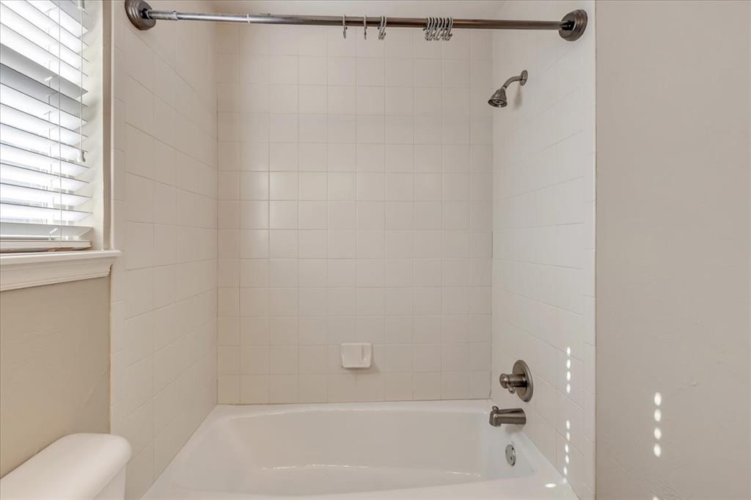
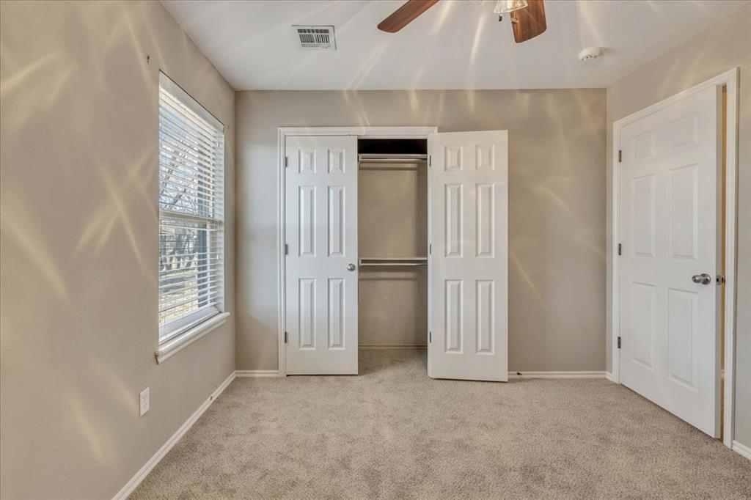
The split floor plan offers privacy, with the primary suite set apart from the secondary bedrooms. The spacious owner's suite includes a large walk-in closet and private bath with dual vanities, a soaking tub, and separate shower. Two additional bedrooms provide flexibility for guests, a home office, or changing needs.
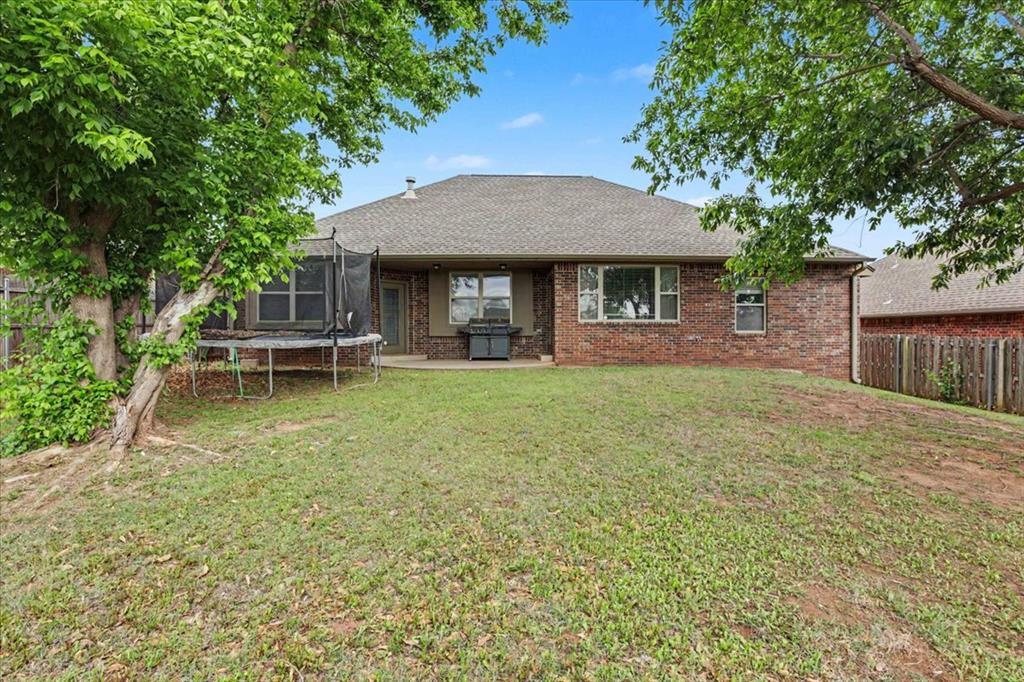
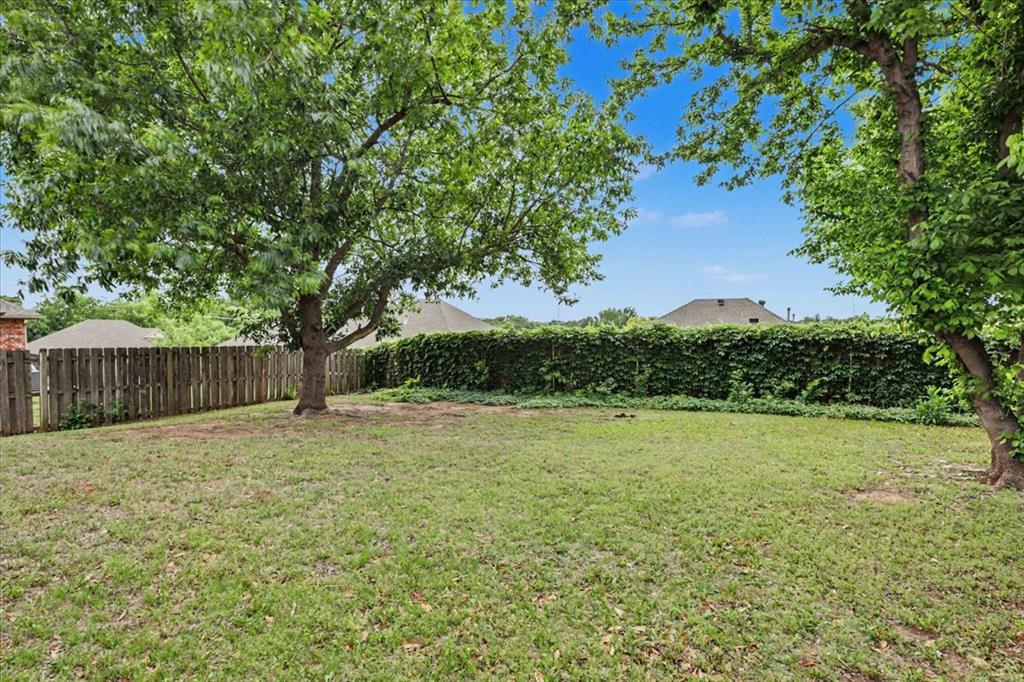
Outside, the classic brick exterior, mature landscaping, and covered front porch create curb appeal. The fully fenced backyard includes a covered patio, plus a French drain system and underground sprinklers for added function and peace of mind.
Located minutes from I-35, Mercy Hospital, UCO, and downtown Edmond, with access to highly regarded Edmond Public Schools.
Homes in this range with this combination of updates, layout, and amenities are in strong demand. Schedule your private showing today.

3
beds

2
baths

1,931 Sq.Ft. LIVING AREA

8,647 Sq.Ft. lot

Gregory  Adams

Gregory Adams

Features & Amenities

Interior

  • total bedrooms3
  • Total bathrooms2
  • full bathrooms2
  • Flooring Carpet, Tile, Wood
  • Fireplace Gas Log
  • APPLIANCES Dishwasher, Microwave, Refrigerator, Water Heater
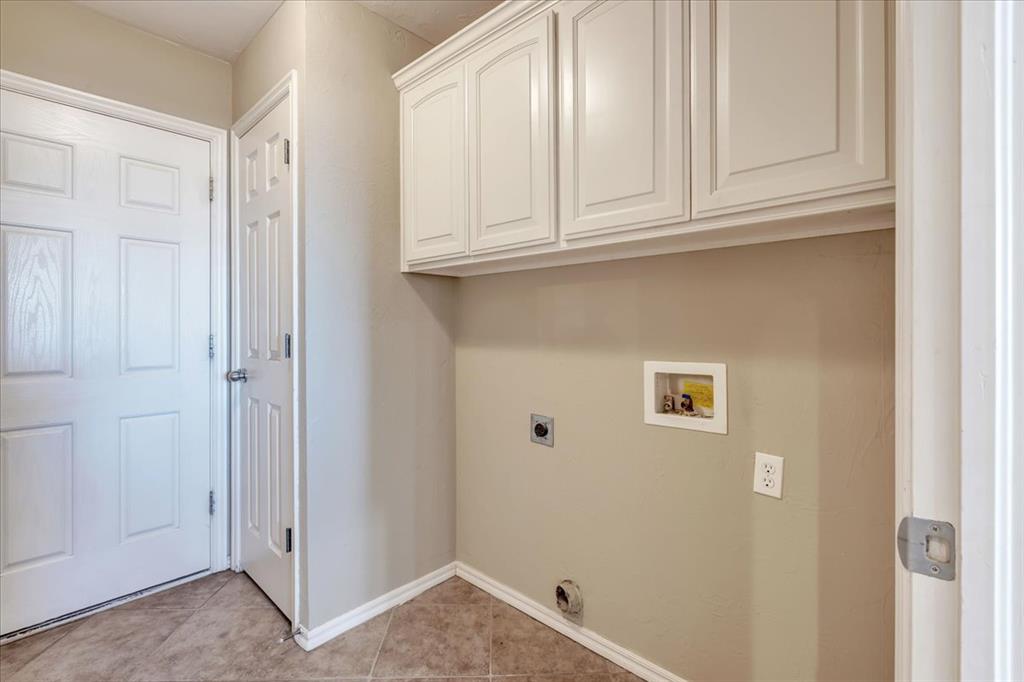
  • other interior Features Atrium, Ceiling Fan(s), Laundry Room

Area & Lot

  • Status Sold
  • Date Sold July 1, 2026
  • Living Area1,931 Sq.Ft.
  • Lot Area8,647 Sq.Ft.
  • MLS® ID1226943
  • TypeResidential
  • YEAR BUILT2005
  • NeighborhoodEdmond
  • Architecture StylesTraditional
  • Elementary SchoolWill Rogers ES
  • Middle SchoolCentral MS
  • High SchoolMemorial HS
  • School DistrictEdmond

Exterior

  • Garage Space2.0
  • utilitiesCable Available, Electricity Available, Natural Gas Available, High Speed Internet, Public
  • roofComposition
  • lot featuresInterior Lot
  • parkingConcrete
  • HEAT TYPEGas
  • AIR CONDITIONINGCentral Elec
  • SubstructureSlab
  • other exterior FeaturesPatio-Covered, Covered Porch, Patio - Open, Porch, Rain Gutters

Financial

  • Sales Price$315,000
  • Real Estate Tax $3,220/yr
  • HOA $300/yr

Edmond

Explore

Work With Us

Building a team driven by passion, commitment, and expertise to guide clients toward their buying and selling goals—supporting you every step of the way.

View More on Instagram