Leave a Message

Thank you for your message. We will be in touch with you shortly.

5515 Fairway Drive
5515 Fairway Drive
5515 Fairway Drive
5515 Fairway Drive
5515 Fairway Drive
5515 Fairway Drive
5515 Fairway Drive
5515 Fairway Drive
5515 Fairway Drive
5515 Fairway Drive
5515 Fairway Drive
5515 Fairway Drive
5515 Fairway Drive
5515 Fairway Drive
5515 Fairway Drive
5515 Fairway Drive
5515 Fairway Drive
5515 Fairway Drive
5515 Fairway Drive
5515 Fairway Drive
5515 Fairway Drive
5515 Fairway Drive
5515 Fairway Drive
5515 Fairway Drive
5515 Fairway Drive
5515 Fairway Drive
5515 Fairway Drive
5515 Fairway Drive
5515 Fairway Drive
5515 Fairway Drive
5515 Fairway Drive
5515 Fairway Drive
5515 Fairway Drive
5515 Fairway Drive
5515 Fairway Drive
5515 Fairway Drive
5515 Fairway Drive
5515 Fairway Drive
5515 Fairway Drive
5515 Fairway Drive
5515 Fairway Drive
5515 Fairway Drive
5515 Fairway Drive
5515 Fairway Drive
5515 Fairway Drive
5515 Fairway Drive
SEE ALL PHOTOS
5515 Fairway Drive
5515 Fairway Drive
5515 Fairway Drive
5515 Fairway Drive
5515 Fairway Drive
5515 Fairway Drive
5515 Fairway Drive
5515 Fairway Drive
5515 Fairway Drive
5515 Fairway Drive
5515 Fairway Drive
5515 Fairway Drive
5515 Fairway Drive
5515 Fairway Drive
5515 Fairway Drive
5515 Fairway Drive
5515 Fairway Drive
5515 Fairway Drive
5515 Fairway Drive
5515 Fairway Drive
5515 Fairway Drive
5515 Fairway Drive
5515 Fairway Drive
5515 Fairway Drive
5515 Fairway Drive
5515 Fairway Drive
5515 Fairway Drive
5515 Fairway Drive
5515 Fairway Drive
5515 Fairway Drive
5515 Fairway Drive
5515 Fairway Drive
5515 Fairway Drive
5515 Fairway Drive
5515 Fairway Drive
5515 Fairway Drive
5515 Fairway Drive
5515 Fairway Drive
5515 Fairway Drive
5515 Fairway Drive
5515 Fairway Drive
5515 Fairway Drive
5515 Fairway Drive
5515 Fairway Drive
5515 Fairway Drive
5515 Fairway Drive
Courtesy of Keller Williams Central OK ED, Nancy Gibson Listing Contact: 405-203-0967 
Sold

5515 Fairway Drive

5515 Fairway Drive, Edmond, OK 73025

$285,000
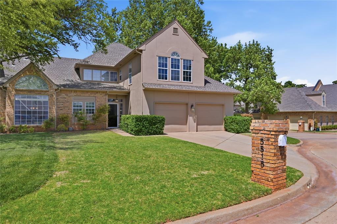
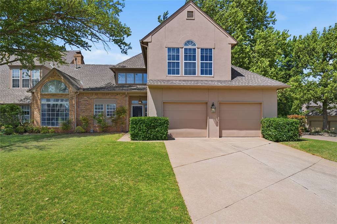
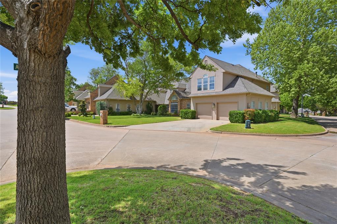
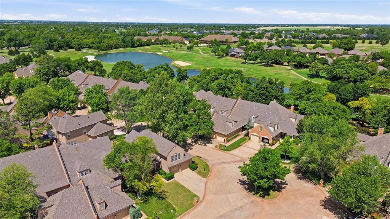
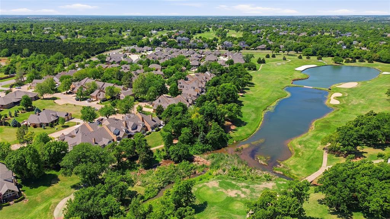
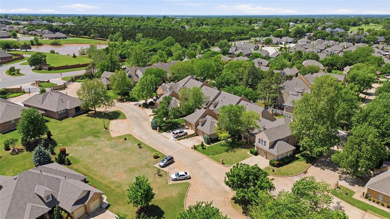
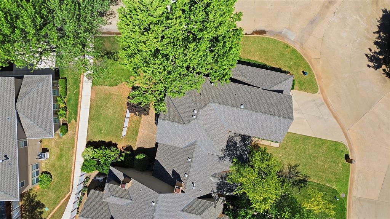
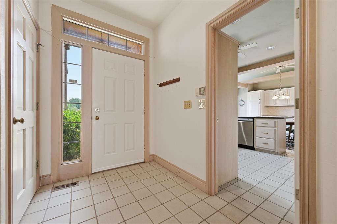
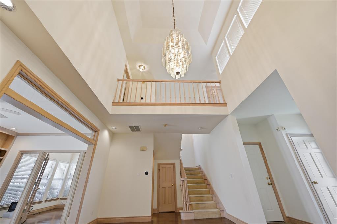
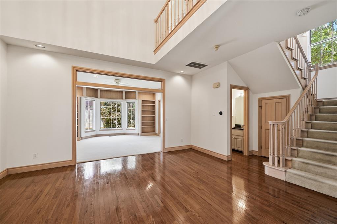
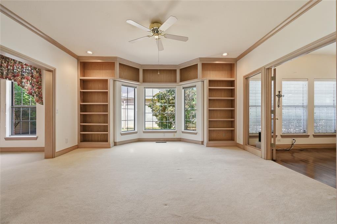
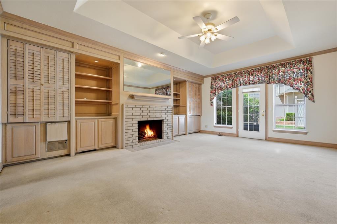
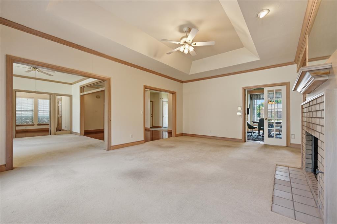
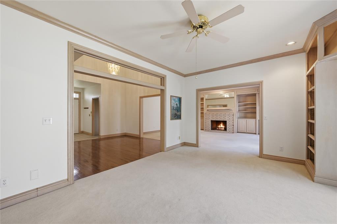
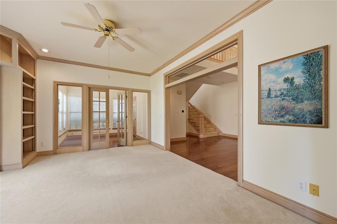
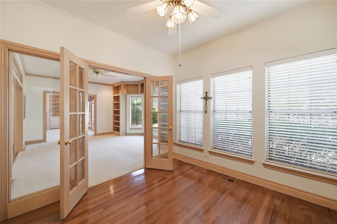
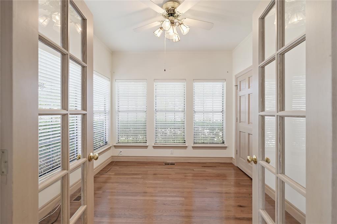
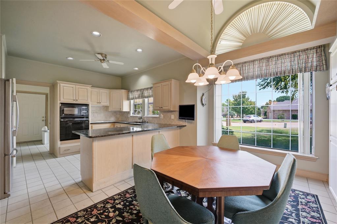
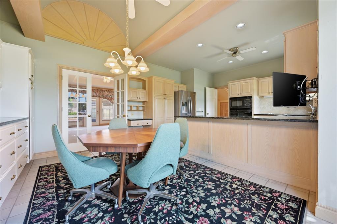
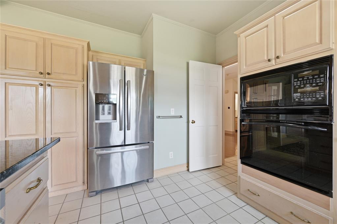
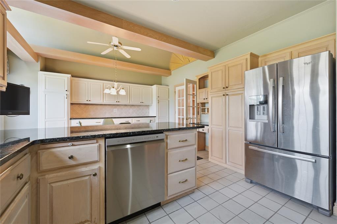
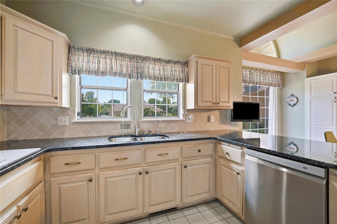
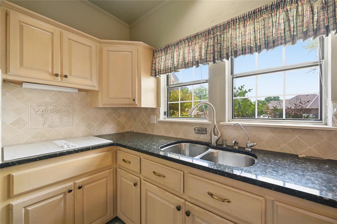
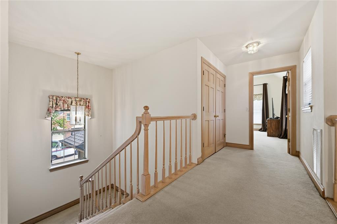
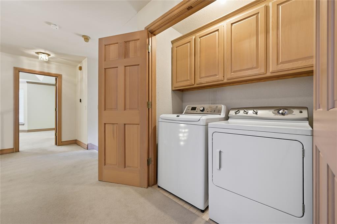
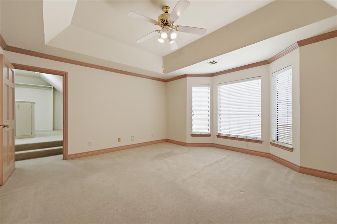
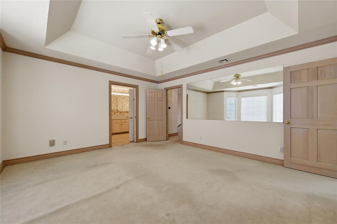
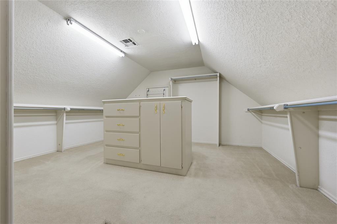
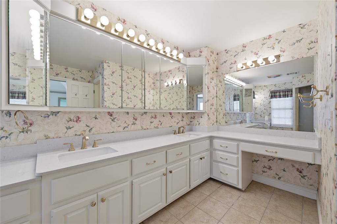
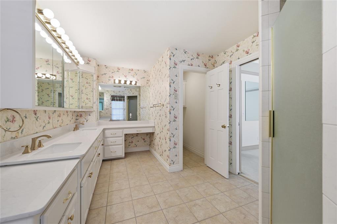
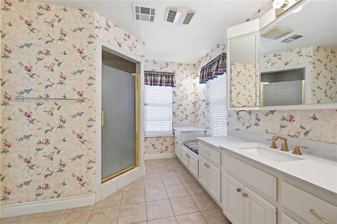
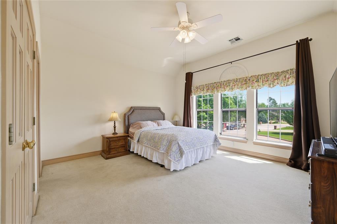
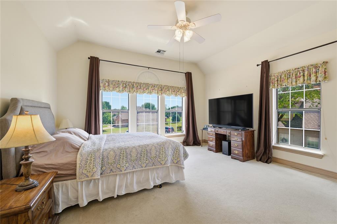
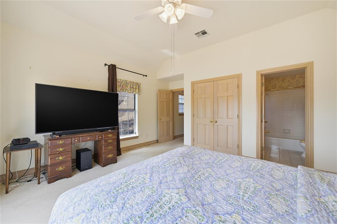
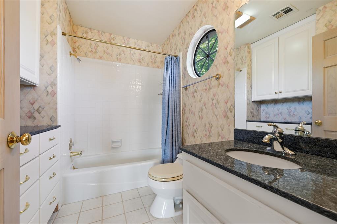
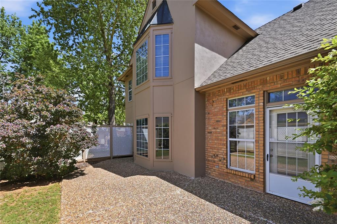
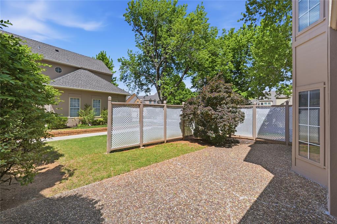
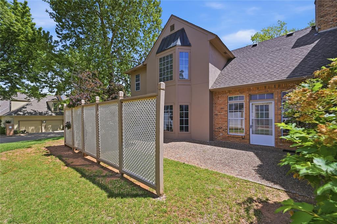
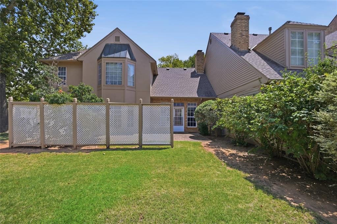
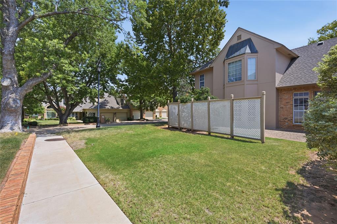
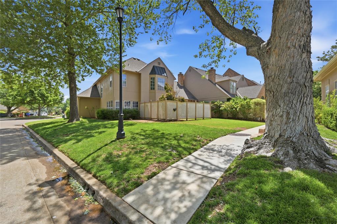
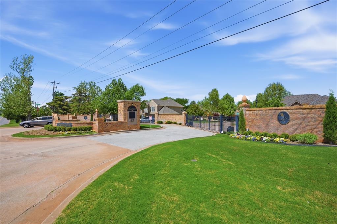
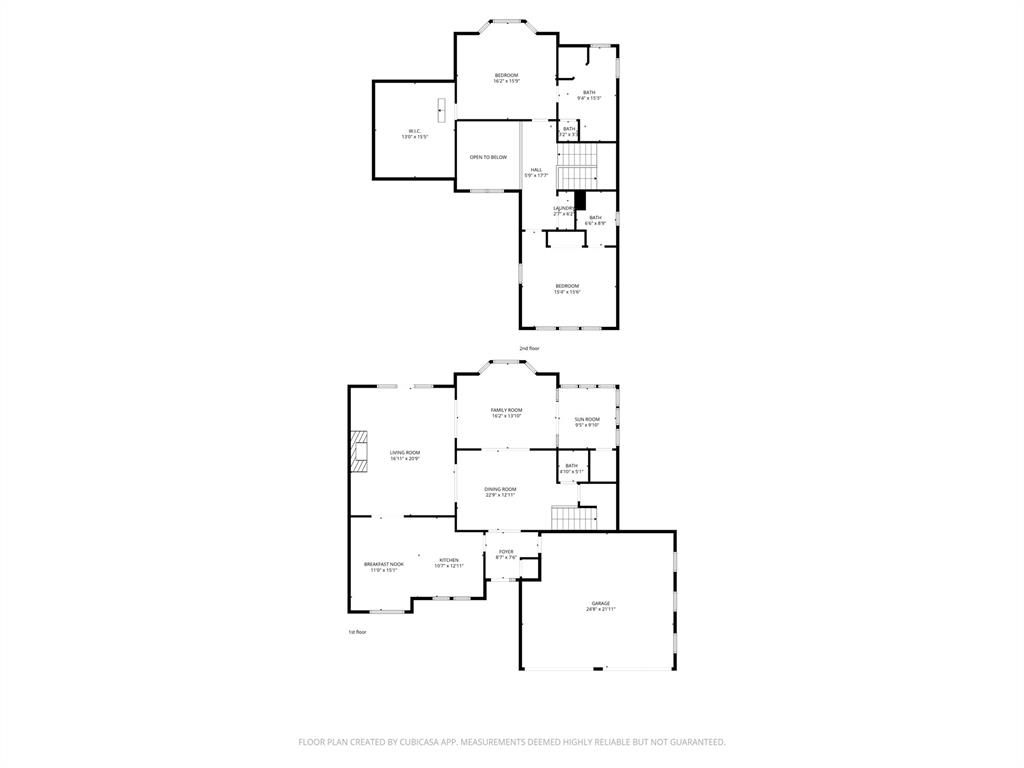
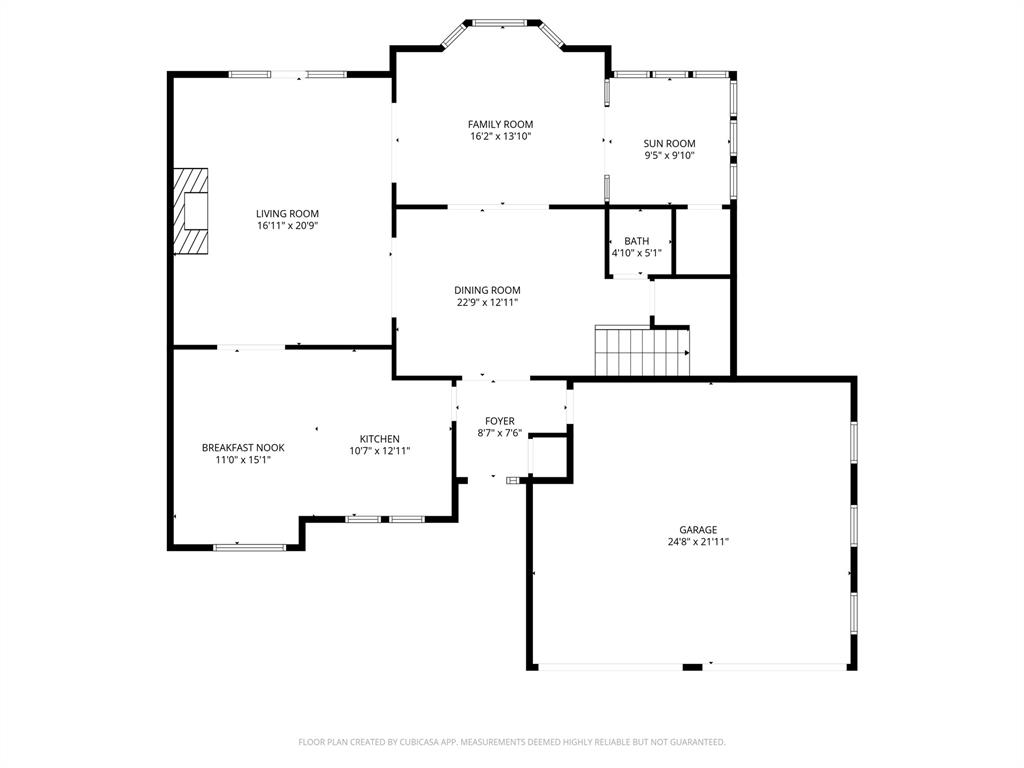
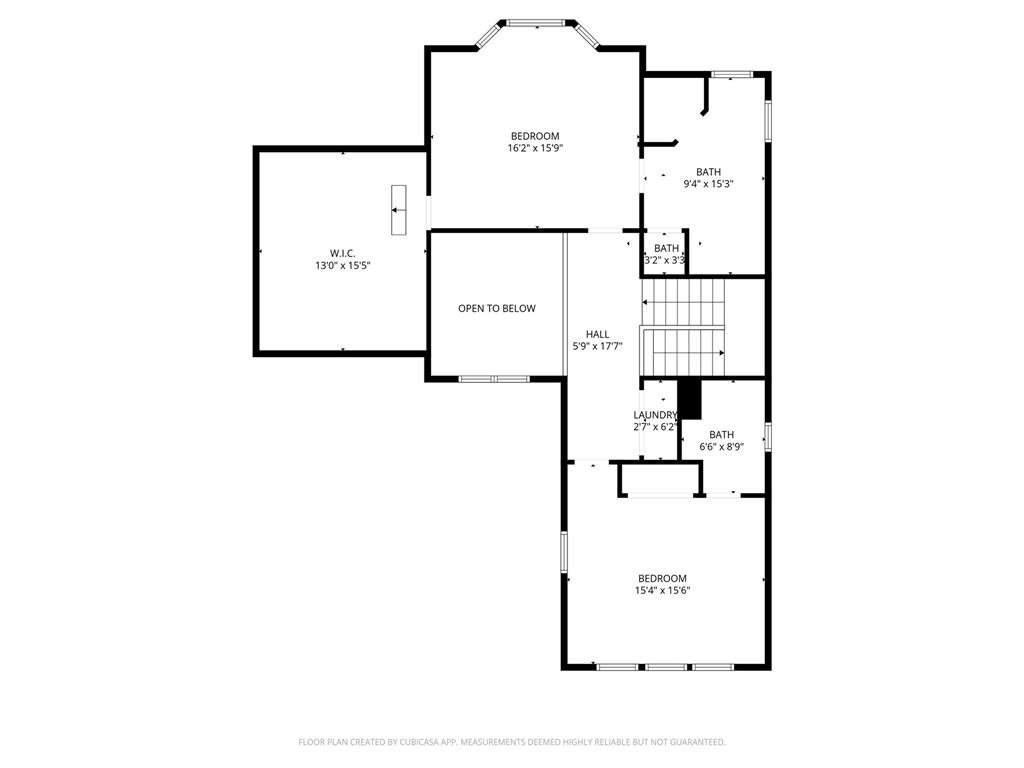
Welcome to your dream townhome in the prestigious Highlands of Oak Tree! Nestled on a desirable corner lot, this two-bedroom, two-and-a-half-bathroom residence offers an impressive layout, perfect for both relaxation and entertaining. Step inside to discover soaring ceilings and an abundance of windows that bathe the space in natural light, creating a warm and inviting atmosphere. The charming living room features a beautiful fireplace and picturesque views that seamlessly connect the indoors with the lush outdoor surroundings. The spacious kitchen is a culinary delight, boasting ample dining space along with built-in cabinets for all your storage needs, making it a perfect hub for family gatherings and friendly get-togethers. A versatile office or flex room conveniently located on the main floor is adorned with surrounding windows, offering a peaceful workspace or additional living area. Ascend to the upper level, where you'll find the expansive master suite, complete with a large walk-in closet providing plenty of storage. The master bathroom features walk-in shower and double sinks with expansive counter space. An additional generously sized bedroom and a full bathroom complete the upper floor. Outside is ideal for entertaining with a spacious patio. As a resident of this vibrant community, you will enjoy an array of HOA amenities, including insurance coverage for exterior maintenance, roof, exterior painting, lawn care, gated entry, and Oak Tree security patrol. For golf enthusiasts, you'll be just moments away from the esteemed Oak Tree Country Club and Oak Tree National, placing you in the heart of golf paradise. Don't miss your opportunity to be a part of this wonderful community and make this beautiful townhome your own. Schedule your tour today!
(Property is occupied!)

2
beds

3
baths

2,619 Sq.Ft. LIVING AREA

5,789 Sq.Ft. lot

Sabrina Adams

Sabrina Adams

Features & Amenities

Interior

  • total bedrooms2
  • Total bathrooms3
  • full bathrooms2
  • half bathroom1
  • Flooring Carpet, Tile, Wood
  • Fireplace Gas Log
  • APPLIANCES Dishwasher, Disposal, Microwave, Water Heater
  • other interior Features Stained Wood

Area & Lot

  • Status Sold
  • Date Sold August 28, 2026
  • Living Area2,619 Sq.Ft.
  • Lot Area5,789 Sq.Ft.
  • MLS® ID1225140
  • TypeTownhouse
  • YEAR BUILT1983
  • NeighborhoodEdmond
  • Architecture StylesTraditional
  • Elementary SchoolCross Timbers ES
  • Middle SchoolCheyenne MS
  • High SchoolNorth HS
  • School DistrictEdmond

Exterior

  • Garage Space2.0
  • utilitiesCable Available, Electricity Available, Natural Gas Available, Public
  • roofComposition
  • lot featuresCorner Lot
  • HEAT TYPENatural Gas
  • AIR CONDITIONINGElectric
  • SubstructureSlab
  • other exterior FeaturesRain Gutters

Financial

  • Sales Price$285,000
  • Real Estate Tax $2,940/yr
  • HOA $7,068/yr
View Virtual Tour

Edmond

Explore

Work With Us

Building a team driven by passion, commitment, and expertise to guide clients toward their buying and selling goals—supporting you every step of the way.

View More on Instagram