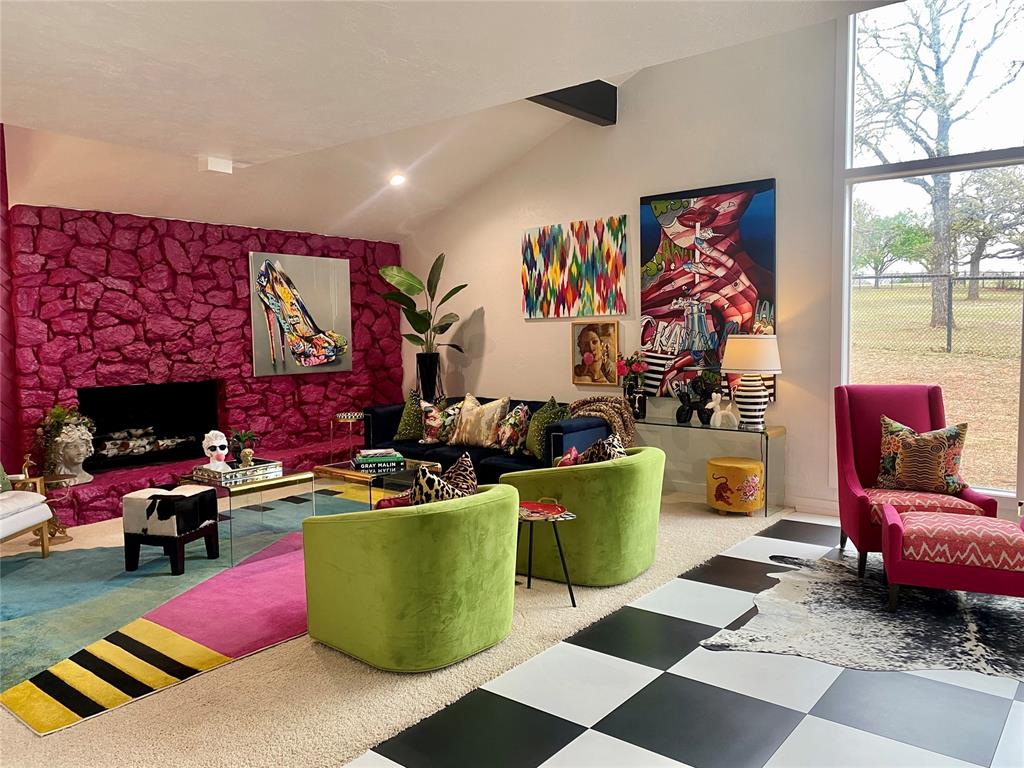
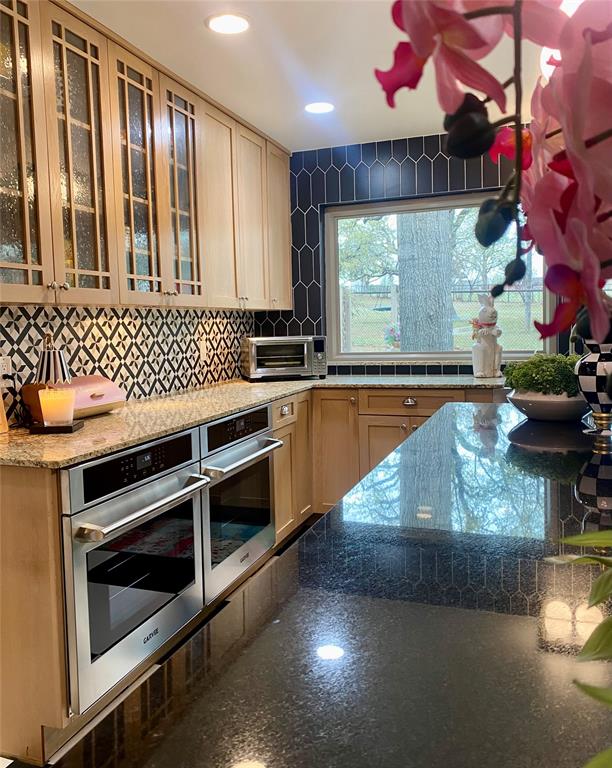
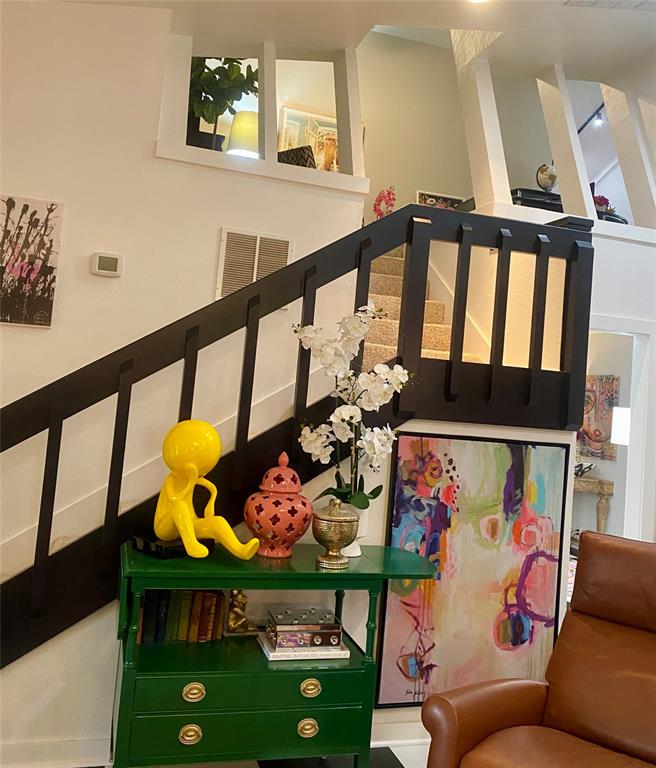
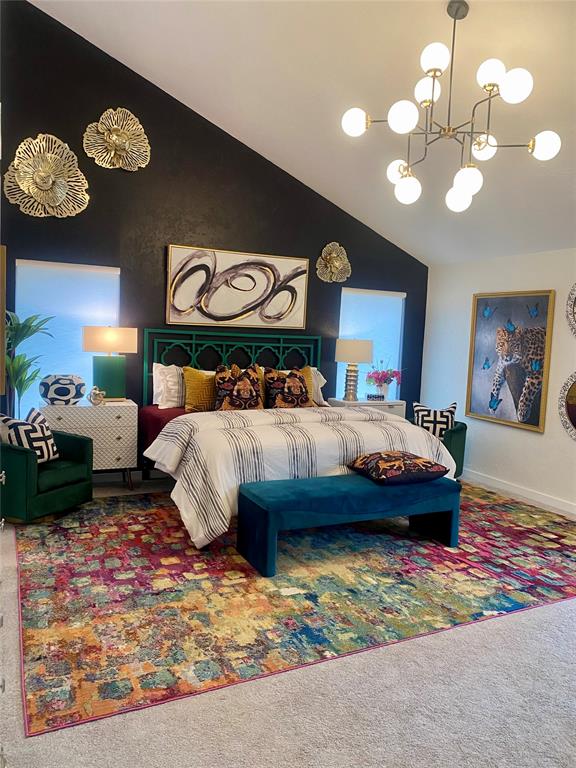
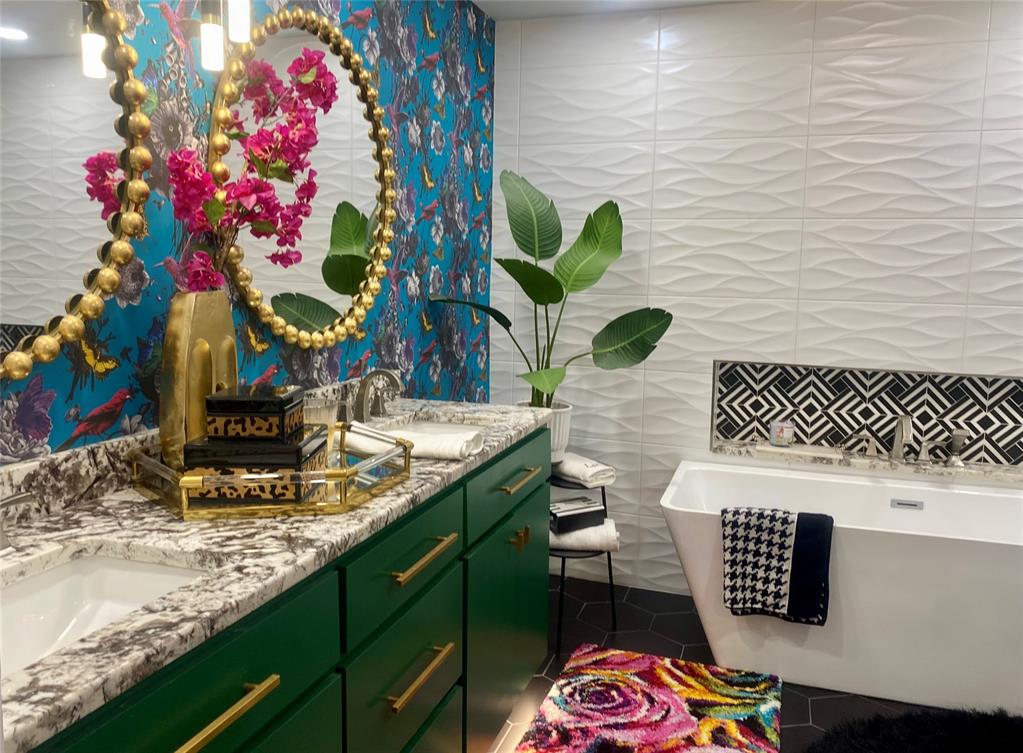
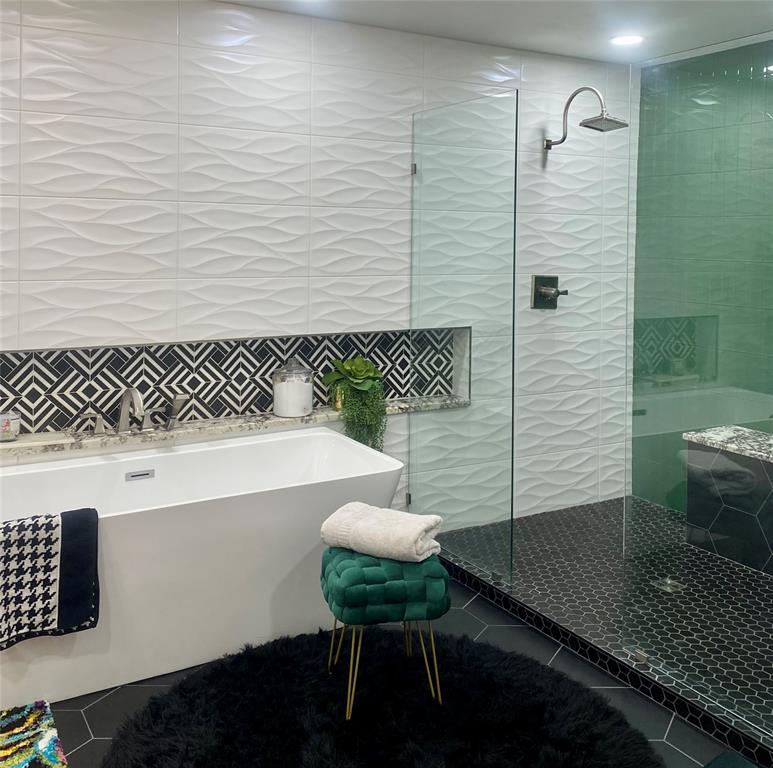
Enjoy living in the quiet nature that comes with 2.88 wooded acres in the coveted Sorghum Mills Estates neighborhood while still being so close to all the shopping & dining that Edmond offers. Peeking through the trees and down the long driveway, catch your first glimpse of this massive MID-CENTURY MODERN STONE LODGE complete with a porte-cochere. Updated, well-maintained and professionally designed, this home is a dream. Through the front door and into the main house, you will find the formal living room filled with natural light from the incredible windows and a Thalia Pink rock fireplace! Glass doors and wood floors lead you through the formal dining room right into the updated kitchen. With a long black granite center island (complete with roll-out shelves & a beverage fridge!) HUGE picture windows over the stainless steel farmhouse sink that looks right out onto your pasture, stainless steel appliances including gas stove & BRAND NEW full size double ovens, and a ton of custom cabinetry, the kitchen opens right to the BIG family room. Truly the heart of this home, the family room has tall ceilings, big windows and doors leading to the backyard living spaces & in-ground pool. An open staircase leads to the office/bonus space-the only room not on the main level. The Primary Suite is absolutely incredible with tall ceilings and windows, private patio access to the backyard, built-in storage, a walk-thru closet that would make SJP happy and an over the top remodeled bathroom with soaking tub, walk-in closet and a double sink granite vanity. Two secondary bedrooms, both with great closets share a Jack-n-Jill bathroom and the 3rd bedroom has private en-suite. The laundry room has a sink and pantry space plus a built-in work/homework station. Attached to the main house, but with a private entrance is a delightful Secondary Master Suite/Apartment/Casita {perfect for multi-generational living} with full bathroom, kitchenette and dedicated HVAC and HWT.